Skip to content
XIYÀTO

Hire · CAD drafting

Freelance CAD drafter for hire, founder-led and run like a studio.

Outsourced CAD drafting for interior and fit-out teams: plans, elevations, RCPs, joinery details and flooring setting-out, issued as editable DWG.

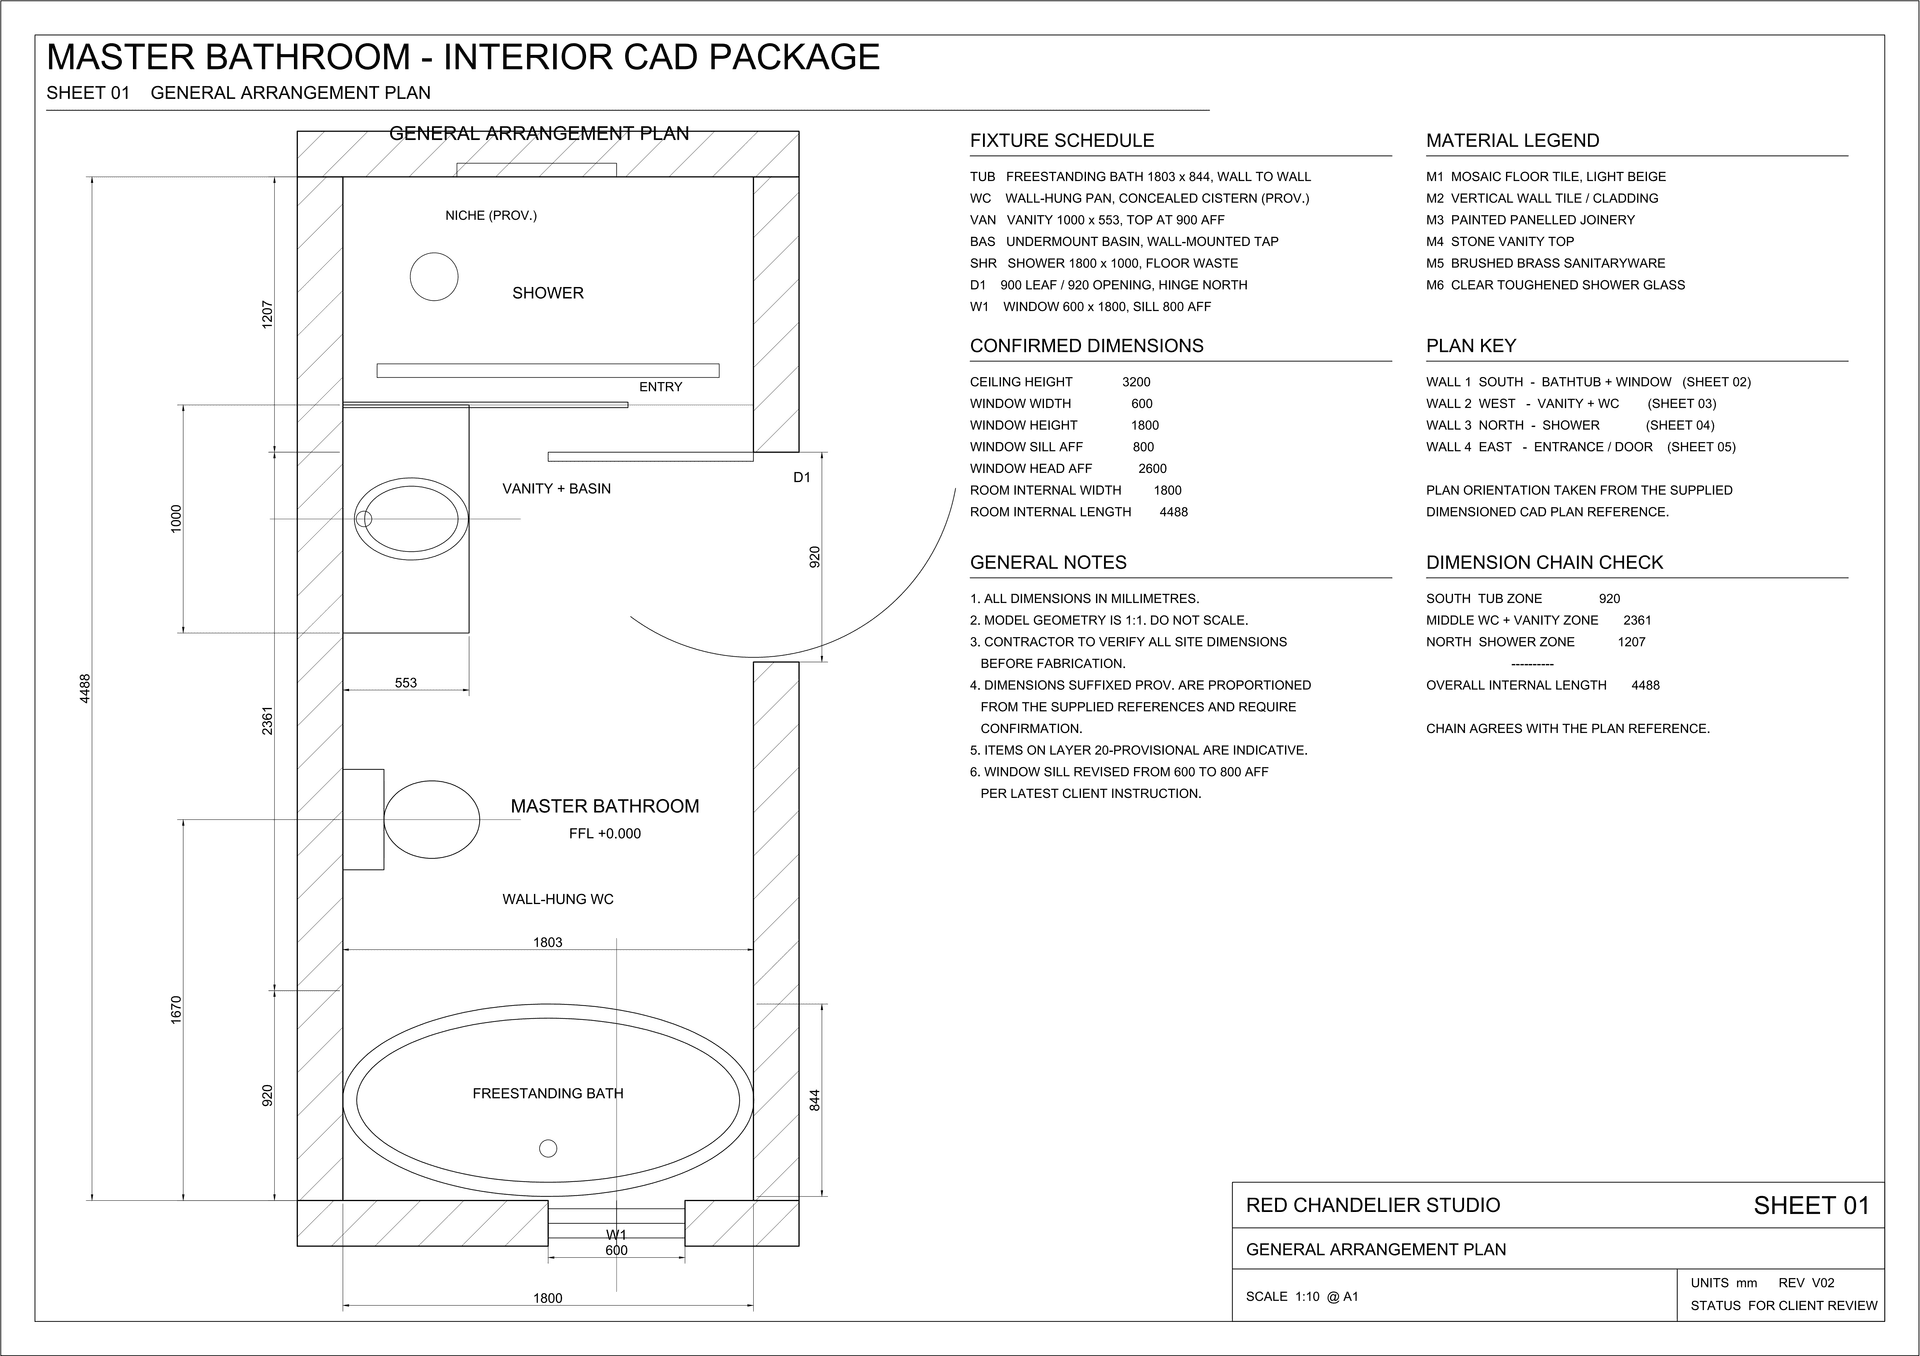
Master bathroom general arrangement plan with dimension strings, fixture setting-out and door swings

What you can hand over

From your PDFs and sketches to an issued DWG set.

Master bathroom general arrangement plan with dimension strings, fixture setting-out and door swings
Floor Plan

01

Inputs we work from

A package can begin from partial information. What matters is that the design intent is settled and the fixed dimensions are identifiable.

  • Marked-up PDFs and previously issued drawings
  • Measured site dimensions and survey notes
  • Dimensioned hand sketches with annotated constraints
  • Approved layouts and space plans
  • 3D renders and visual references
  • Material and finish direction
  • Written revision instructions across a set
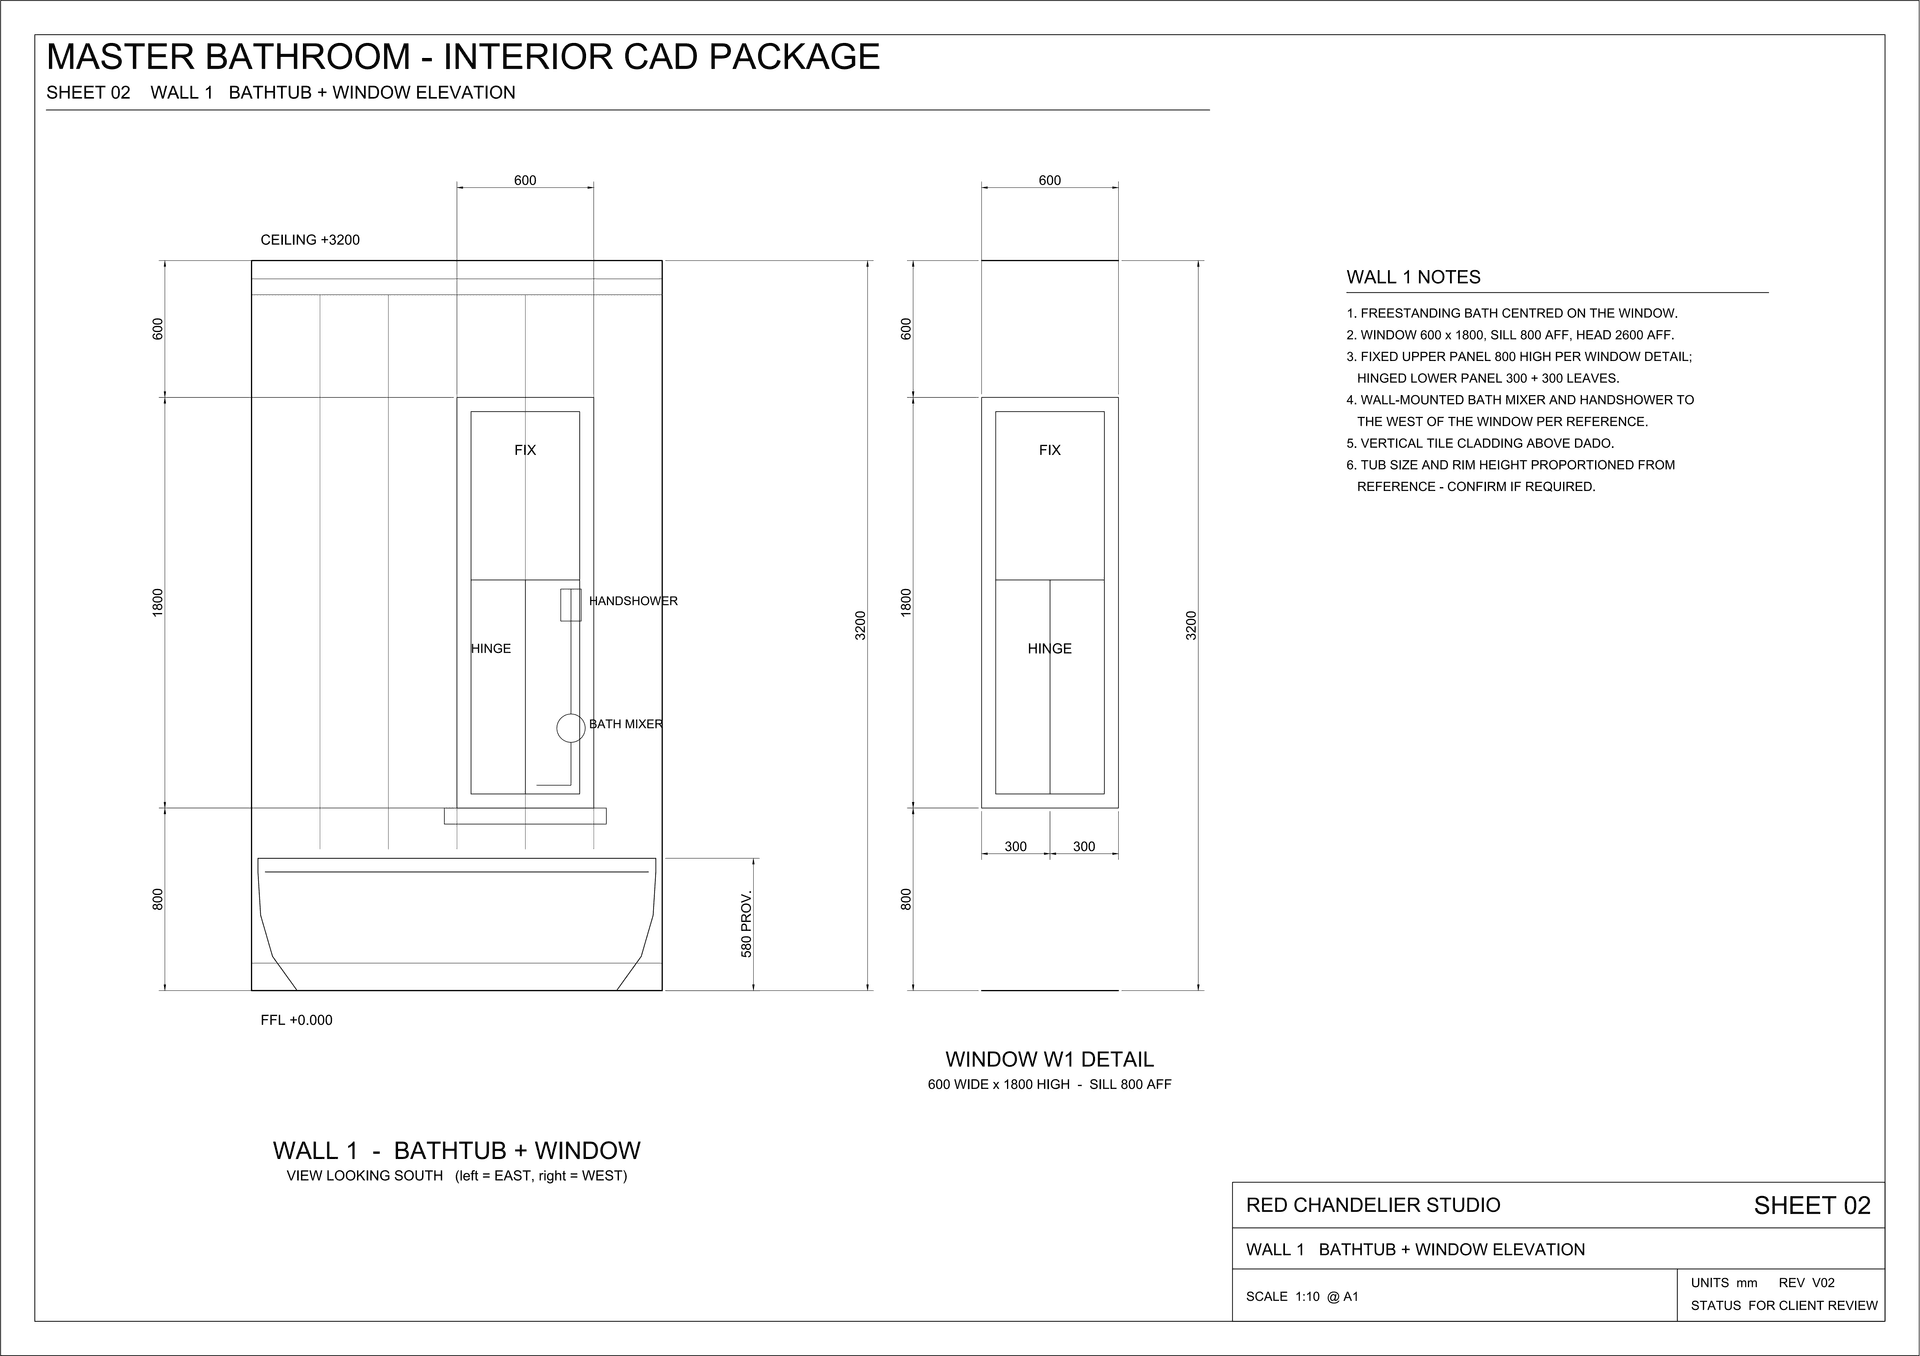
Interior wall elevation detailing freestanding bathtub placement, window reveals, and wall tiling setting-out
Elevation

02

Drawing production

Drawing types produced across residential, hospitality and commercial interior work.

  • General arrangement and layout plans
  • Interior wall elevations, taken wall by wall
  • Reflected ceiling plans with lighting arrangement
  • Flooring setting-out, including patterned layouts such as herringbone
  • Feature wall elevations and panelling detail
  • Joinery and construction details
  • Sanitary, fixture, door and window coordination
  • Complete multi-sheet packages covering several spaces at once
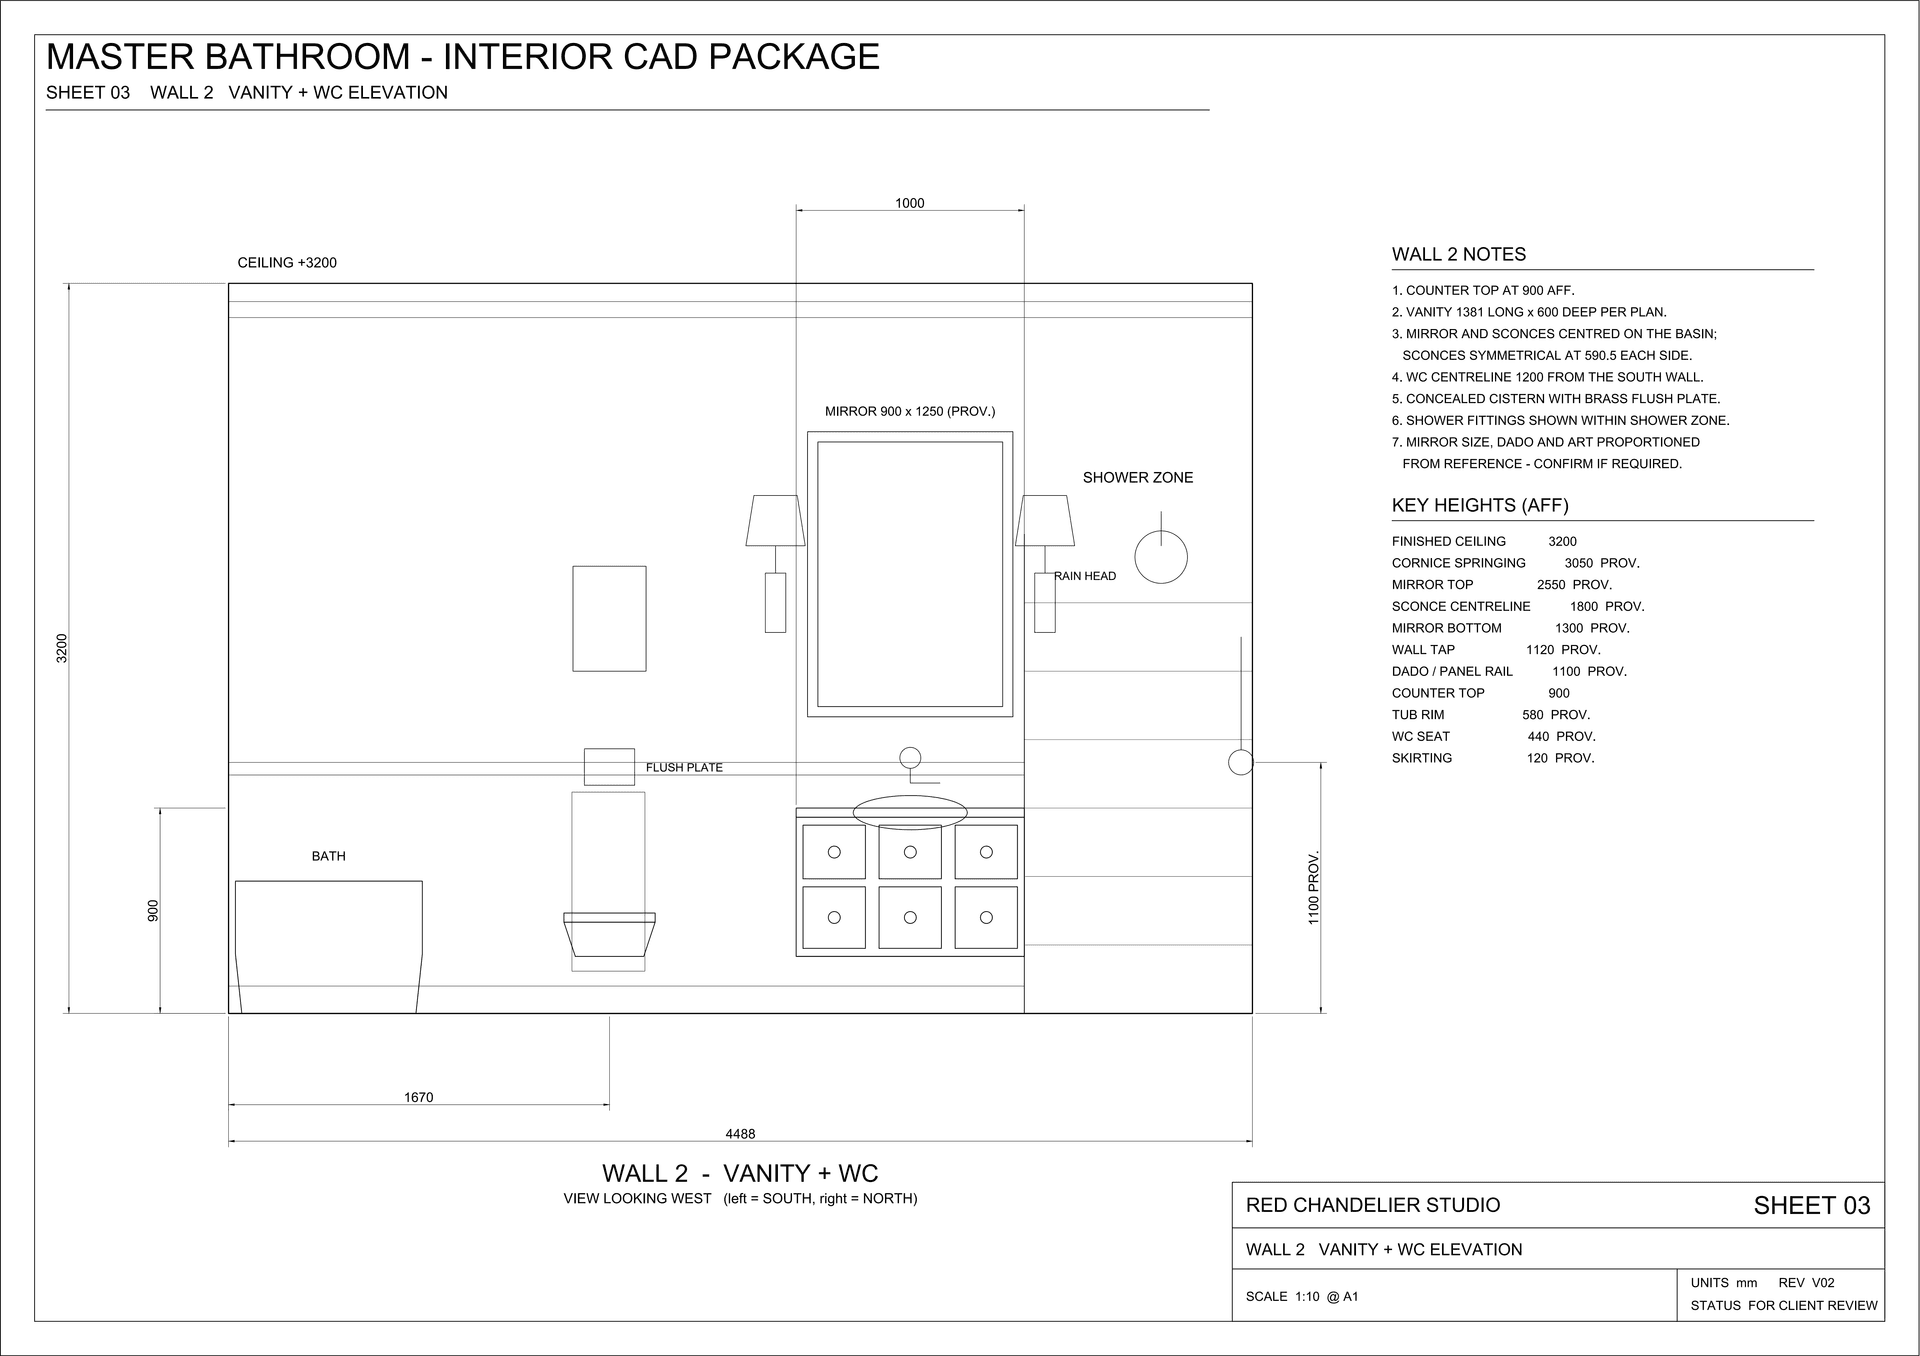
Interior wall elevation detailing bespoke vanity unit, mirror lighting, and concealed cistern WC partition
Elevation

03

File standards and coordination

The package is built to be opened and continued by your team, not delivered as a closed output.

  • Layer structure and naming set to your office convention
  • Consistent annotation, dimensioning and text styles
  • Title block and sheet setup to your template
  • Drawing list and sheet numbering issued with the set
  • Scale and setting-out held consistent across sheets
  • Native DWG and DXF that reopens in your own environment
  • Revision rounds produced against written comments
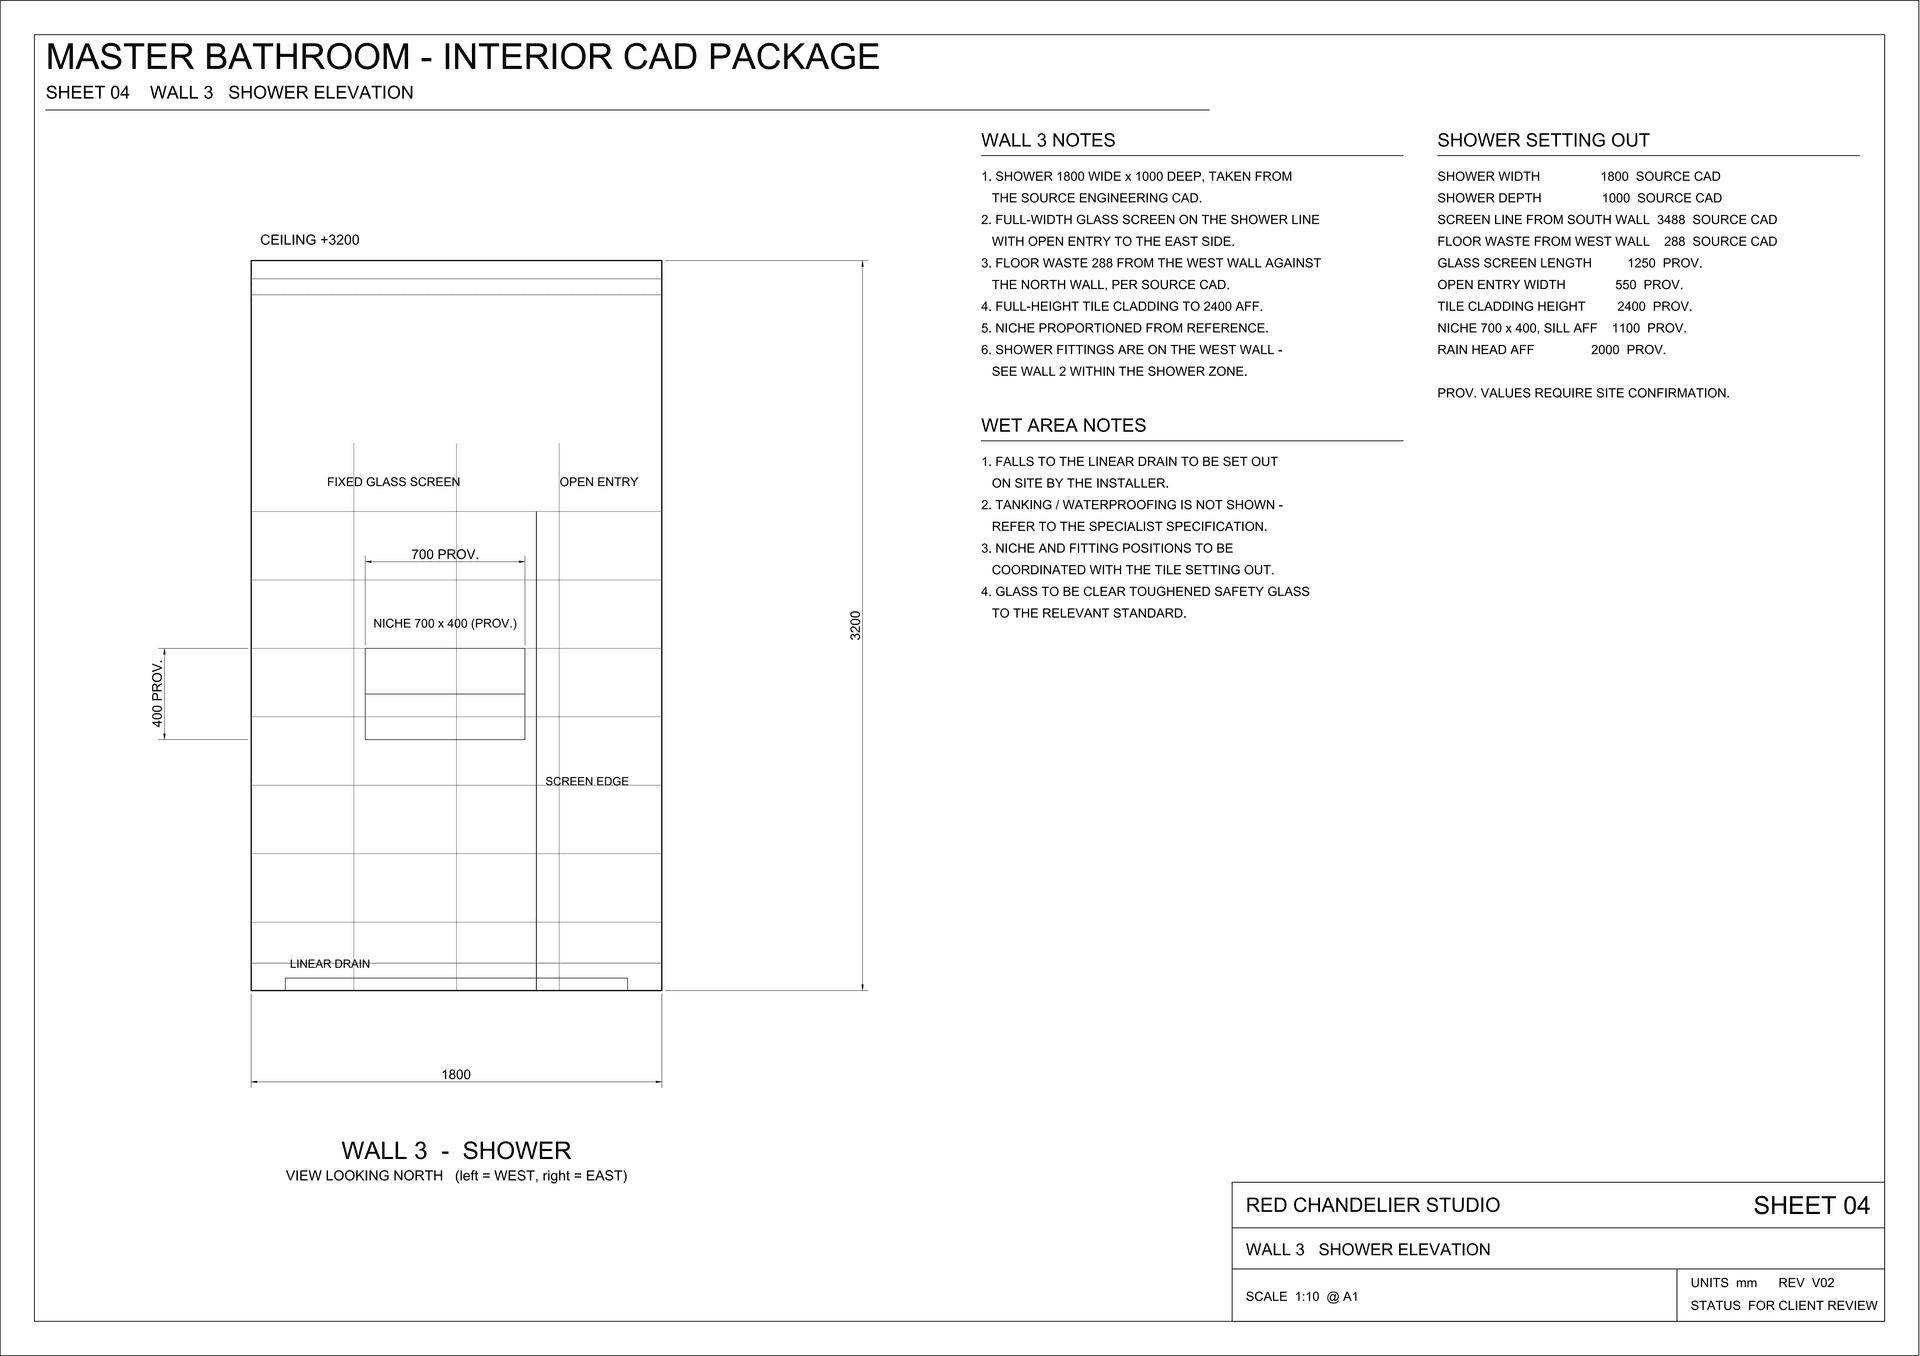
Interior wall elevation detailing walk-in shower glass partition, niche recess, and concealed mixer heights
Elevation

04

Checks before issue

Every package is checked before it leaves the studio, and anything estimated is recorded as such.

  • Dimensional agreement between plan and elevation
  • Room geometry, orientation and alignment
  • Door, window and fixture relationships across the set
  • Layer structure, naming and organisation
  • Native editable geometry — no traced raster or proxy content
  • Reopen check performed on the delivered DWG
  • Provisional dimensions flagged for your review

Drawing samples

Sheets from a delivered interior package.

How it works

How a drafting brief runs.

  1. 01

    Brief and inputs

    You send whatever material exists. We review it and separate what is confirmed, what is assumed from visual reference and what is still missing, before any drafting starts.

  2. 02

    Scope confirmation

    Fixed dimensions, design rules, the drawing list, layer convention and output formats are agreed in writing, so the finished package is measured against a defined scope rather than an impression.

  3. 03

    Drafting and coordination

    Drawings are produced as native geometry with structured layers and consistent annotation, then cross-checked so plan, elevation and ceiling agree with one another.

  4. 04

    QA and handover

    The set is dimension-checked, reopened from the delivered files and issued as editable DWG and DXF alongside presentation-ready PDFs, with revision notes attached.

Deliverables

What you receive.

Full CAD drafting service
  • Editable DWG drawing files with structured layers
  • DXF exchange files
  • Presentation-ready PDF sheet set
  • Raster previews for quick review and sign-off
  • Drawing list, revision notes and a record of any provisional dimensions

Hire a CAD drafter

Send the drawings you have.

Marked-up PDFs, a sketch or a layout is enough to start. We confirm what is workable and propose a scope.

United Kingdom · Client Coordination+44 7882 746212
India · Technical Production Hub+91 70283 11226

Direct technical scoping for international project enquiries.

XIYÀTO works with clients across the United Kingdom, India, and internationally.