3D Visualization / Renders
Starting at
$10USD / image
Share your interior, furniture or product brief. Image complexity and source assets define the final scope.
Order a $10 RenderService 01
Photorealistic 3D rendering and architectural visualization for interiors, developments, furniture and luxury products, tailored for presentations and campaigns.
USD · Final scope and price agreed before work begins.
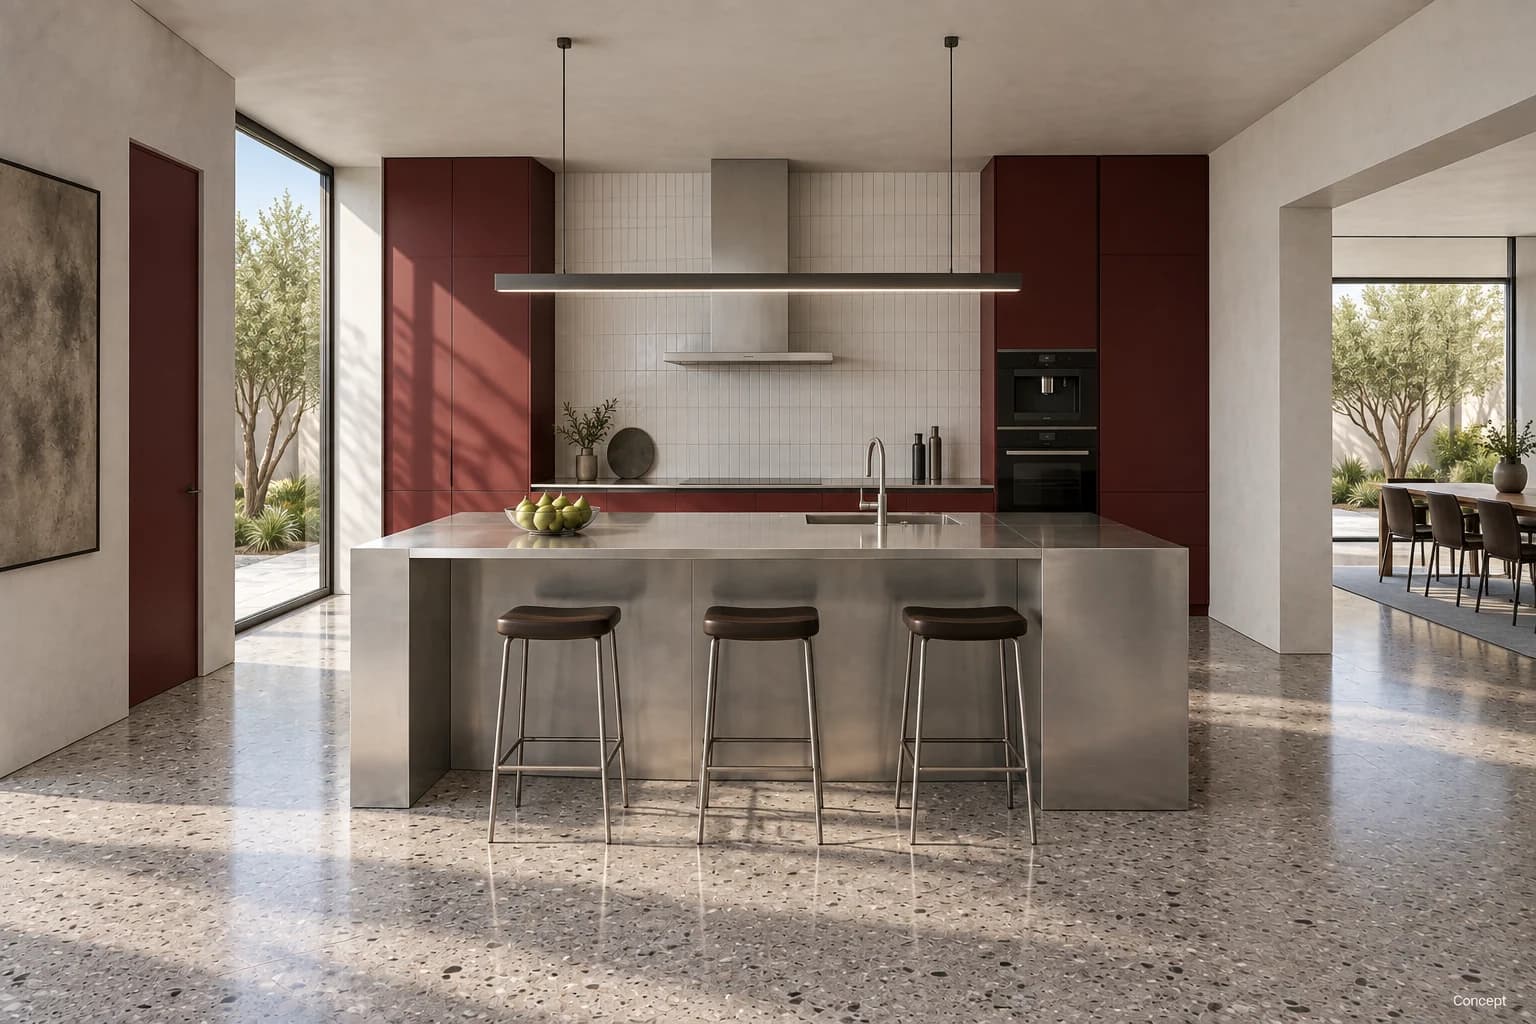
Spaces that sell
the feeling.
Clear starting prices
Choose a starting point and send your brief. We confirm the deliverables, timeline and final price with you before production.
Starting at
$10USD / image
Share your interior, furniture or product brief. Image complexity and source assets define the final scope.
Order a $10 RenderStarting prices in USD. Final scope, quantities, revisions and delivery are agreed before work begins. Send your brief for a tailored quote.
Overview
Most spatial design and bespoke products have to be sold before they are built. XIYÀTO produces photorealistic 3D architectural rendering and spatial visualization for interior studios, architectural practices, real estate developers, furniture manufacturers and luxury brands. We translate 2D CAD drawings, material swatches, lighting direction and sketches into images built for presentations, planning submissions, and marketing campaigns.
Our CGI work covers residential and commercial interior rendering, architectural exterior visualization, bespoke furniture lifestyle sets, and e-commerce hero visuals. Every image is composed to its specific placement—whether a pitch deck, client presentation board, luxury print brochure, or digital campaign. Directions are put forward as options for your selection, not as a single fixed image.
The work
Ideas, materials & atmosphere
AI-generated visual explorations of kitchens, interiors and artwork. Concept studies, not completed client commissions.
From the archive
Capabilities
Imagery can be produced from partial information, provided the fixed geometry and the design intent are established.
High-end interior visualization for client sign-off and marketing.
Lifestyle environments and studio catalogue imagery.
Visual assets engineered for commercial campaigns and digital touchpoints.
Rigorous quality control ensuring physical believability.
Process
You send plans, references and product material, and we establish where each image will be used. Placement sets the ratio, resolution and level of detail before anything is produced.
Composition, lighting, material treatment and mood are agreed against reference. Where a set is involved, the rules that hold it consistent are fixed at this stage.
Selected directions are produced and put forward as options rather than a single take. Revisions are worked against your written comments on the chosen route.
Final images are exported to the formats, ratios and resolutions each placement requires, with working files retained so the set can be extended later.
Deliverables
Visualisation is representational. Images are an interpretation of supplied design direction, not a specification, a technical drawing or an approval document. Colours, finishes and materials shown on screen are indicative and should be confirmed against physical samples and supplier data before ordering or construction. Where AI-assisted generation is used, it is a production method applied under direction; we will state plainly which images are generated rather than photographed.
Commercial CGI Focus
Hyper-realistic CGI lifestyle environments, material swatch simulations, and e-commerce hero sets for luxury furniture designers, bespoke joinery workshops, and high-end brands.
3D Rendering & Visualisation
Send the brief and whatever material exists. We will confirm what is workable, identify any missing information, and propose a defined scope.
Direct technical scoping for international project enquiries.
XIYÀTO works with clients across the United Kingdom, India, and internationally.